Nine AI HVAC design tools compared on one question: does the AI do the math, or does it drive a real calculation engine you can check? Checked November 2026.
Every HVAC software vendor now says "AI." In November 2026 that word covers very different things: a chat box that fills in forms, a vision model that finds rooms on a PDF, an agent that routes ducts, and a language model that will happily make up a cooling load if you ask it to. For an engineer who stamps the result, only one question matters: does the AI produce the number, or does it drive a calculation engine you can check?
The short answer
The AI HVAC design tools worth using don't let the language model do the math. They use AI to read drawings and do the clicking, then run a deterministic, standards-based engine for the loads and sizes, and the good ones show you changes before they land. HVAKR, h2x's Design Assistant, AutoHVAC, and CCTech's Buildings AI all say a calculation engine, not the AI, produces their numbers. Check three things in any trial: what the AI is allowed to change, what you have to approve, and whether you can trace each number back to its inputs.
Four jobs "AI" does in HVAC software
- Reading drawings. Finding rooms, areas, walls, and windows on an architectural PDF (load takeoff), or duct sizes and fittings on a mechanical PDF (estimating takeoff).
- Filling in the model. Assigning space types, envelope, schedules, and design conditions from a description or a spec.
- Laying out systems. Placing equipment and registers, routing ducts and pipes.
- Answering and checking. Explaining a result, finding missing inputs, running what-if comparisons.
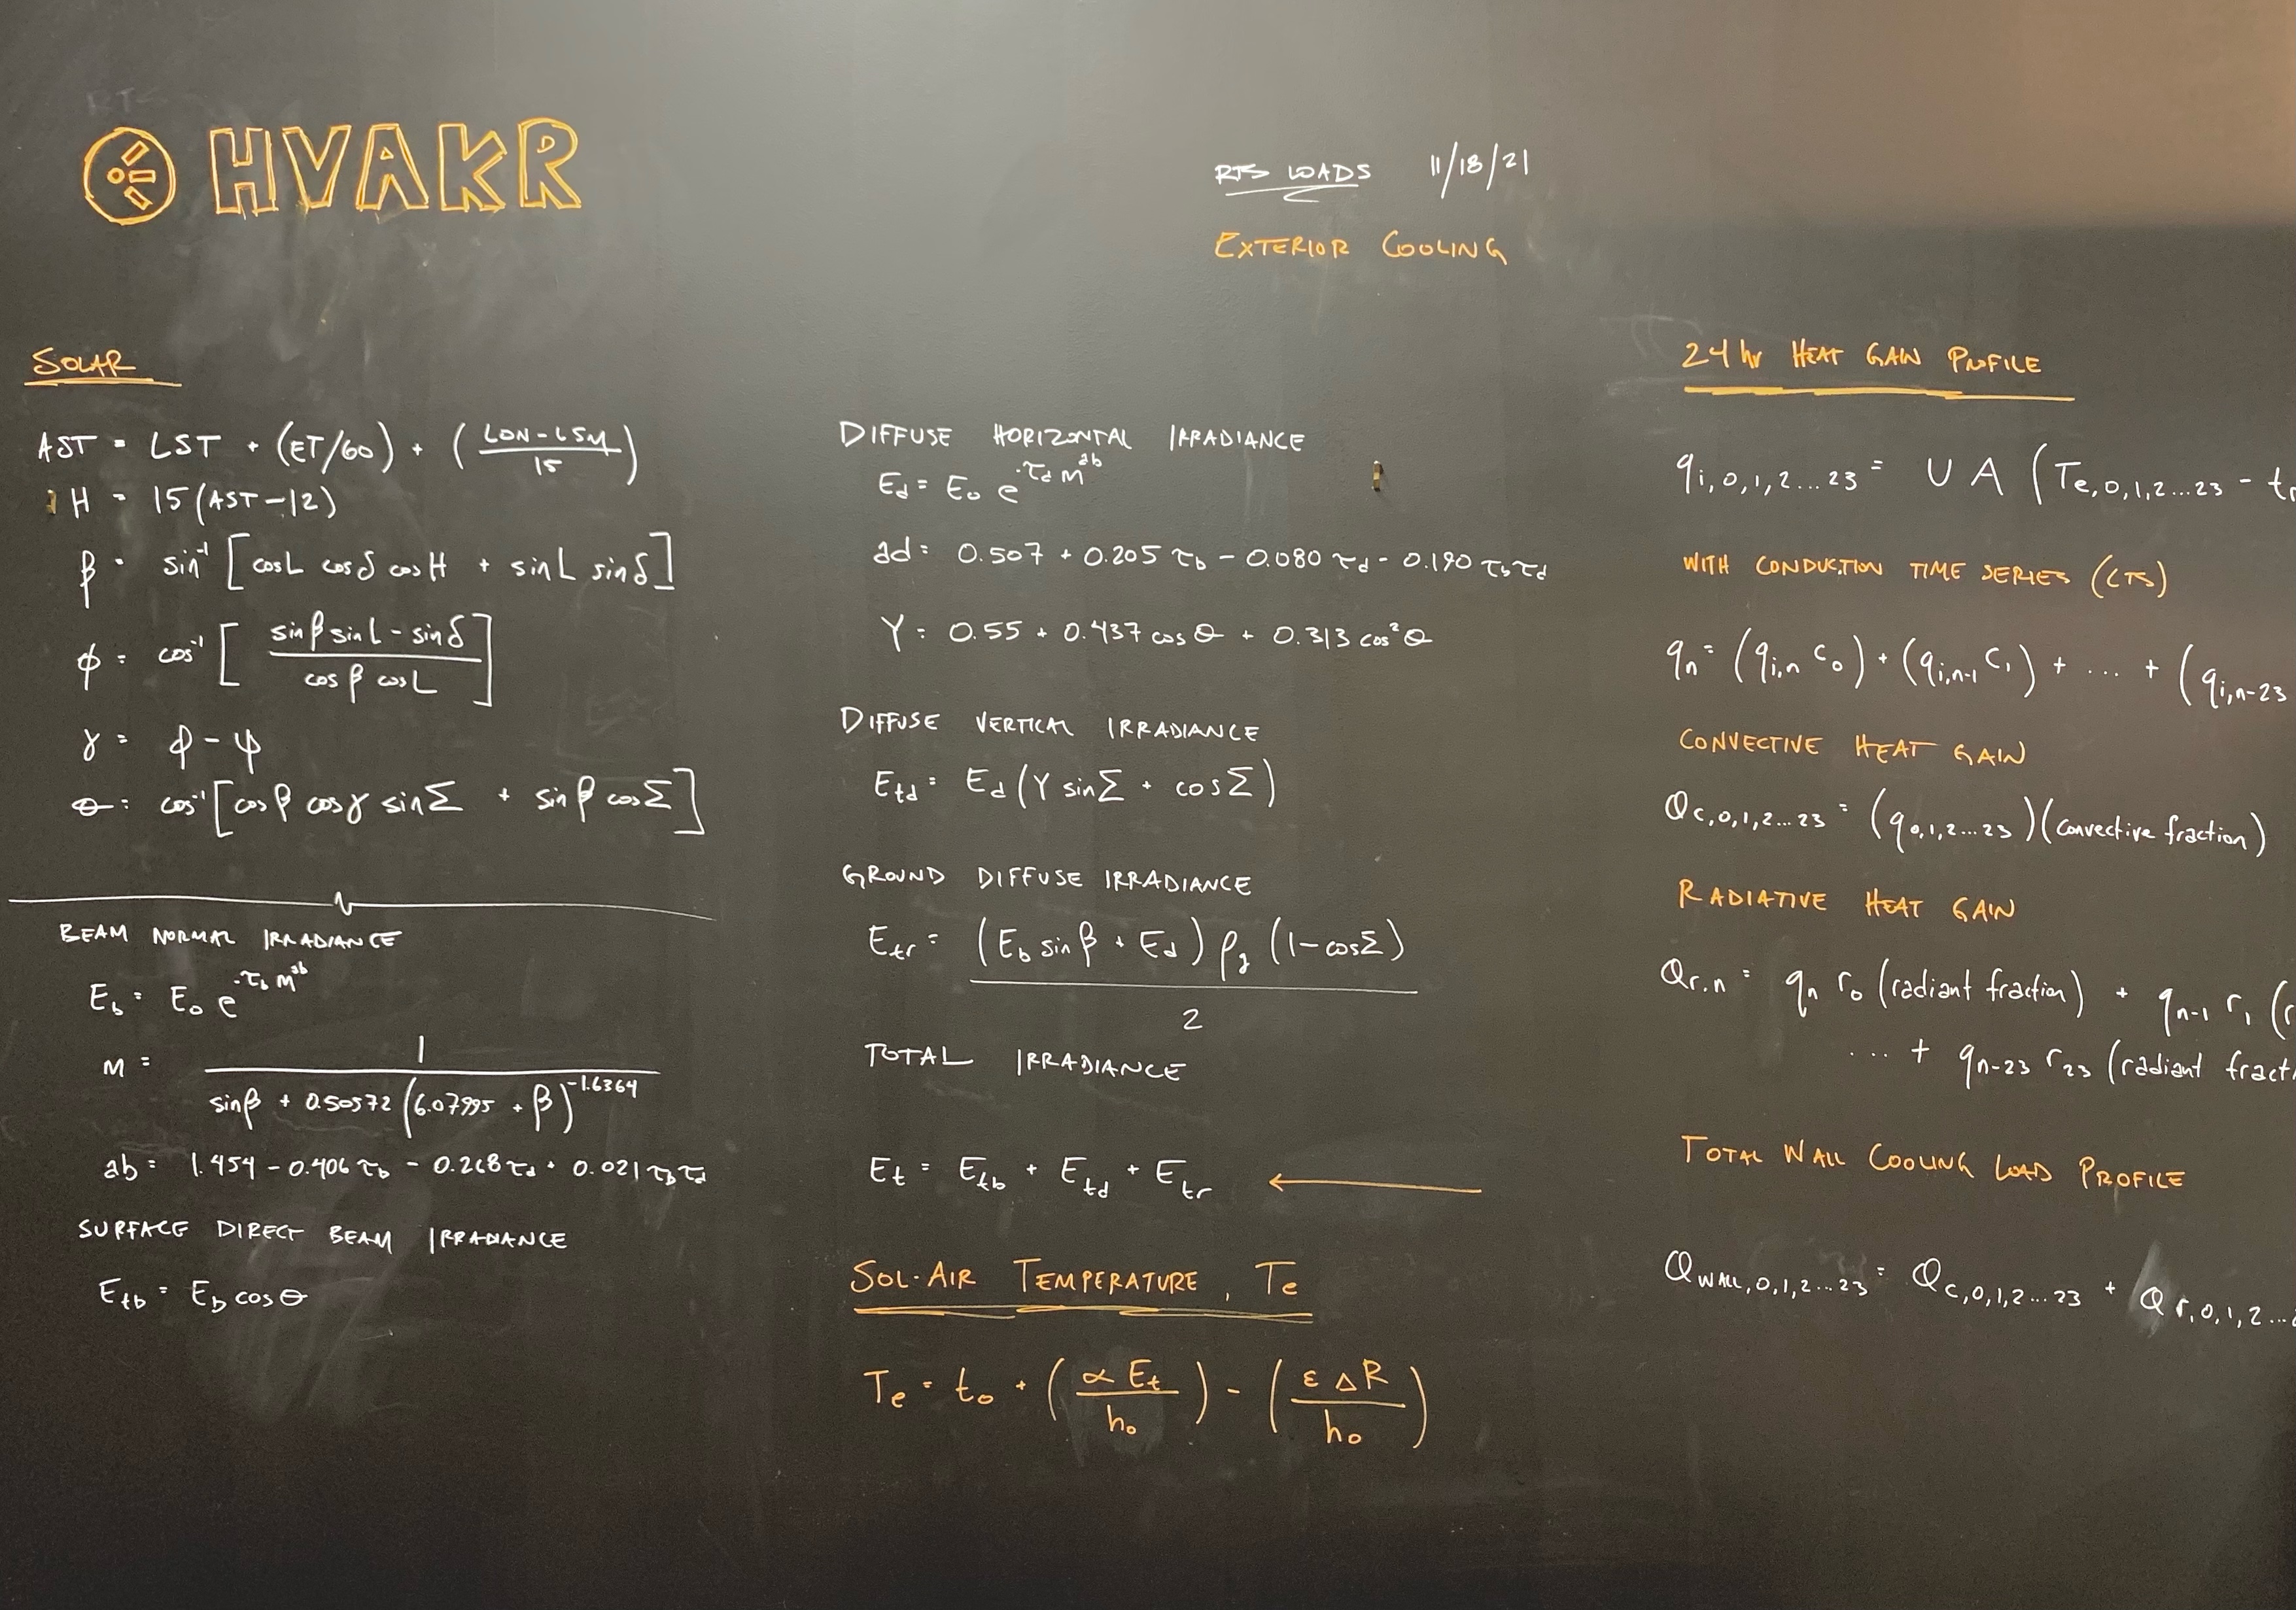
Notice what isn't on the list: computing the load. That's arithmetic on ASHRAE procedures, and a deterministic engine does it the same way every time. A language model doesn't.
AI HVAC design tools compared
| Tool | What the AI does | What does the math | Scope | Status / price (checked Nov 12, 2026) |
|---|---|---|---|---|
| HVAKR | Space takeoff from PDF, zoning, equipment placement, duct routing and sizing, studies, reports; approval cards and Keep/Undo diffs | HVAKR calculator: ASHRAE RTS loads, 62.1 VRP/IAQP, duct sizing | Commercial and residential HVAC | Shipping. Solo $240/mo, Team $960/mo for 3 seats; Auto Takeoff uses no credits |
| h2x Design Assistant | Drafts an MEP layout from your floor plan and a description; engineer reviews | h2x calculation engine ("AI never touches the numbers") | Multi-discipline MEP | Launched Nov 4, 2026. Price not published |
| Buildings AI (CCTech) | "Agentic AI" for model setup and reporting; PDF2BIM converts drawings to a building model | EnergyPlus; says loads follow Standard 183 | Loads and whole-building energy, from Revit or PDF | On the Autodesk marketplace; price not listed there. CCTech offers a 15-day trial. PDF2BIM is labeled experimental |
| AutoHVAC | Reads residential plan sets: rooms, windows, R-values from notes; tags every assumed value | Deterministic ACCA Manual J 8th Ed. engine, Manual S sizing | Residential | First report free; then $27 per report, Pro $47/mo, or Enterprise $29/seat/mo |
| Endra | Agents follow firm "Playbooks" to place devices, route, and document; syncs with Revit | Endra's own calculations (method not published) | Electrical live; Mechanical "ETA 2027" | No public list price. Acquired Planlabs (Sep 2026) |
| HVAC Designer (hvacloaddesigner.com) | AI chat bar to auto-fill forms, validate data, suggest values | Its own load engine (no named method published); duct sizing by equal friction, velocity, or static regain | Commercial loads, duct sizing | Free while pricing is "under preparation" |
| LoadLens | Reads room names and areas from a text-layer PDF or room schedule (optional OCR) | Handbook-level ETD estimate ("ASHRAE / Carrier E-20 style"), not RTS (per LoadLens) | First-pass cooling tonnage | Free, no sign-up |
| Design Master AeroBIM | Revit add-in with an MCP server: an AI assistant like Claude places and modifies ducts and pipes, connects terminals and equipment, and checks the model | Revit's own calculated values; its page asks users which calculations (airflow, sizing, static pressure) to add next | Revit HVAC modeling | Released Nov 3, 2026. $500/seat/yr dedicated, $2,000/seat/yr floating; 14-day trial |
| DuctIQ | Reads duct sizes, runs, fittings, and tags off mechanical PDFs | Measured quantities for estimating; no load or sizing calc | Estimating takeoff | $29.99–$99.99/mo |
| General chatbots (ChatGPT, Claude, Gemini, Grok) | Explain concepts, draft specs, read documents | Nothing you can audit, unless connected to a real engine | General | Varies |
Where each one fits
- HVAKR is for mechanical engineering teams doing commercial HVAC. The AI can take a PDF set to zoned spaces, placed equipment, and sized ducts, but in the default Ask mode each of those steps stops on an approval card, and edits come back as a diff you can keep or undo. "What happens if we switch to triple-pane glass?" runs as a saved study next to the baseline, so the project doesn't change until you apply it. Loads come from the same calculator you'd run by hand. There's a longer walkthrough of load calcs from PDF floor plans.
- h2x's Design Assistant is the closest in philosophy. You describe the system and it drafts the layout; h2x's engine sizes it. h2x covers plumbing, drainage, and fire protection as well as HVAC. The Design Assistant launched November 4, 2026, so test it on a real job before you judge it.
- Buildings AI fits teams that start from a Revit model and want loads and energy in one place on an EnergyPlus engine.
- AutoHVAC is the residential option: upload a house plan, answer six questions, get a Manual J with every assumed value tagged.
- Design Master AeroBIM is for teams already modeling in Revit who want an AI assistant to do the duct and pipe modeling through real Revit tools. Each change goes into Revit's undo history. Its release notes list no load calculation, so airflow still comes from your load tool.
- Endra is electrical today. Mechanical is announced for 2027, so it's not an HVAC option yet.
- HVAC Designer and LoadLens are free and fine for a first-pass number. LoadLens is upfront that its method is a handbook estimate, not an hourly calc.
- DuctIQ is for estimators, not designers. It counts what's on a sized mechanical set. See HVAC takeoff software from drawings for how estimating takeoff differs from design-led quantities.
Can ChatGPT do an HVAC load calculation?
It'll give you a number. Don't use it. A general chatbot will estimate a cooling load from a description, but it isn't running ASHRAE's procedure against your inputs, and you can't trace the result. Ask twice and you may get two answers.
General assistants are useful when they're connected to a real engine. HVAKR runs an MCP server, so Claude, Microsoft Copilot, and other MCP clients can open your HVAKR projects and run loads through HVAKR's calculator, with your permissions. The assistant reads real project data instead of guessing.
What to test in a trial
- Give it a real PDF set. A vector PDF of a building you've already designed. Count the rooms it misses or merges.
- Find the approval step. What changed without asking? Can you undo the AI's last action?
- Trace one number. Pick a space's peak cooling load and follow it back to its inputs: area, envelope, occupancy, schedule, weather. If you can't, you can't stamp it.
- Ask it why. "Why is this room's load zero?" A good assistant checks for missing inputs before it guesses.
- Change something upstream. Move a wall or change a window type and see whether loads, airflow, and duct sizes follow.
- Check the standard. Which ASHRAE method, which 62.1 edition, and is there a published Standard 183 statement?
A note on sources: the "What does the math" column is each vendor's own description as of November 12, 2026, not our testing.
FAQ
What is AI HVAC design software?
AI HVAC design software uses AI to read drawings, fill in the building model, lay out equipment and ducts, or answer questions, alongside a calculation engine that computes loads and sizes. The better tools keep the AI away from the arithmetic and have the engineer approve its changes.
Can AI calculate HVAC loads from a floor plan?
AI can read a floor plan into rooms, areas, and walls; a calculation engine then computes the loads. HVAKR does this for commercial buildings with ASHRAE RTS, and AutoHVAC does it for houses with ACCA Manual J. The engineer still sets what the drawing doesn't show: envelope assemblies, space use, schedules, and outdoor air.
Does the AI in HVAKR calculate the loads?
No. HVAKR AI reads the project, proposes changes, and runs the HVAKR calculator, the same engine you use without AI. Big changes like takeoff, zoning, and duct routing stop for approval in the default mode.
What is the h2x Design Assistant?
It's h2x's AI feature, launched November 4, 2026. You describe the system you need and it drafts a layout on your floor plan for review. h2x says its calculation engine runs every calculation and the AI never touches the numbers.
Is it safe to use ChatGPT for HVAC design?
It's fine for explanations, spec drafting, and reading documents. Don't use a general chatbot's numbers for loads or sizing, because they aren't produced by a standards-based calculation you can audit. Connect it to a real engine instead, for example through HVAKR's MCP server.
If you want AI that drives a calculation engine you can check, try HVAKR. The default Ask mode stops for your approval, and you can connect Claude or Copilot through the MCP server. Pricing starts at $240/month for Solo, with a 14-day trial. For a broader look at cloud load tools, see Cloud HVAC load calculation software.
Sources (checked November 12, 2026)
- HVAKR: AI Chat (actions, Ask mode approvals, studies), AI Space Takeoff, MCP Server, pricing, cooling loads (RTS)
- h2x Design Assistant: Jonathan Mousdell on LinkedIn, Katherine Driscoll on LinkedIn, EVOLVE MEP blog
- Buildings AI (CCTech): Autodesk marketplace listing, pricing
- AutoHVAC: autohvac.ai, pricing
- Design Master AeroBIM: product page and prices, release notes, what it can do
- Endra: endra.ai, Planlabs acquisition
- HVAC Designer: hvacloaddesigner.com, pricing
- LoadLens: loadlens.net, method
- DuctIQ: ductiq.ca